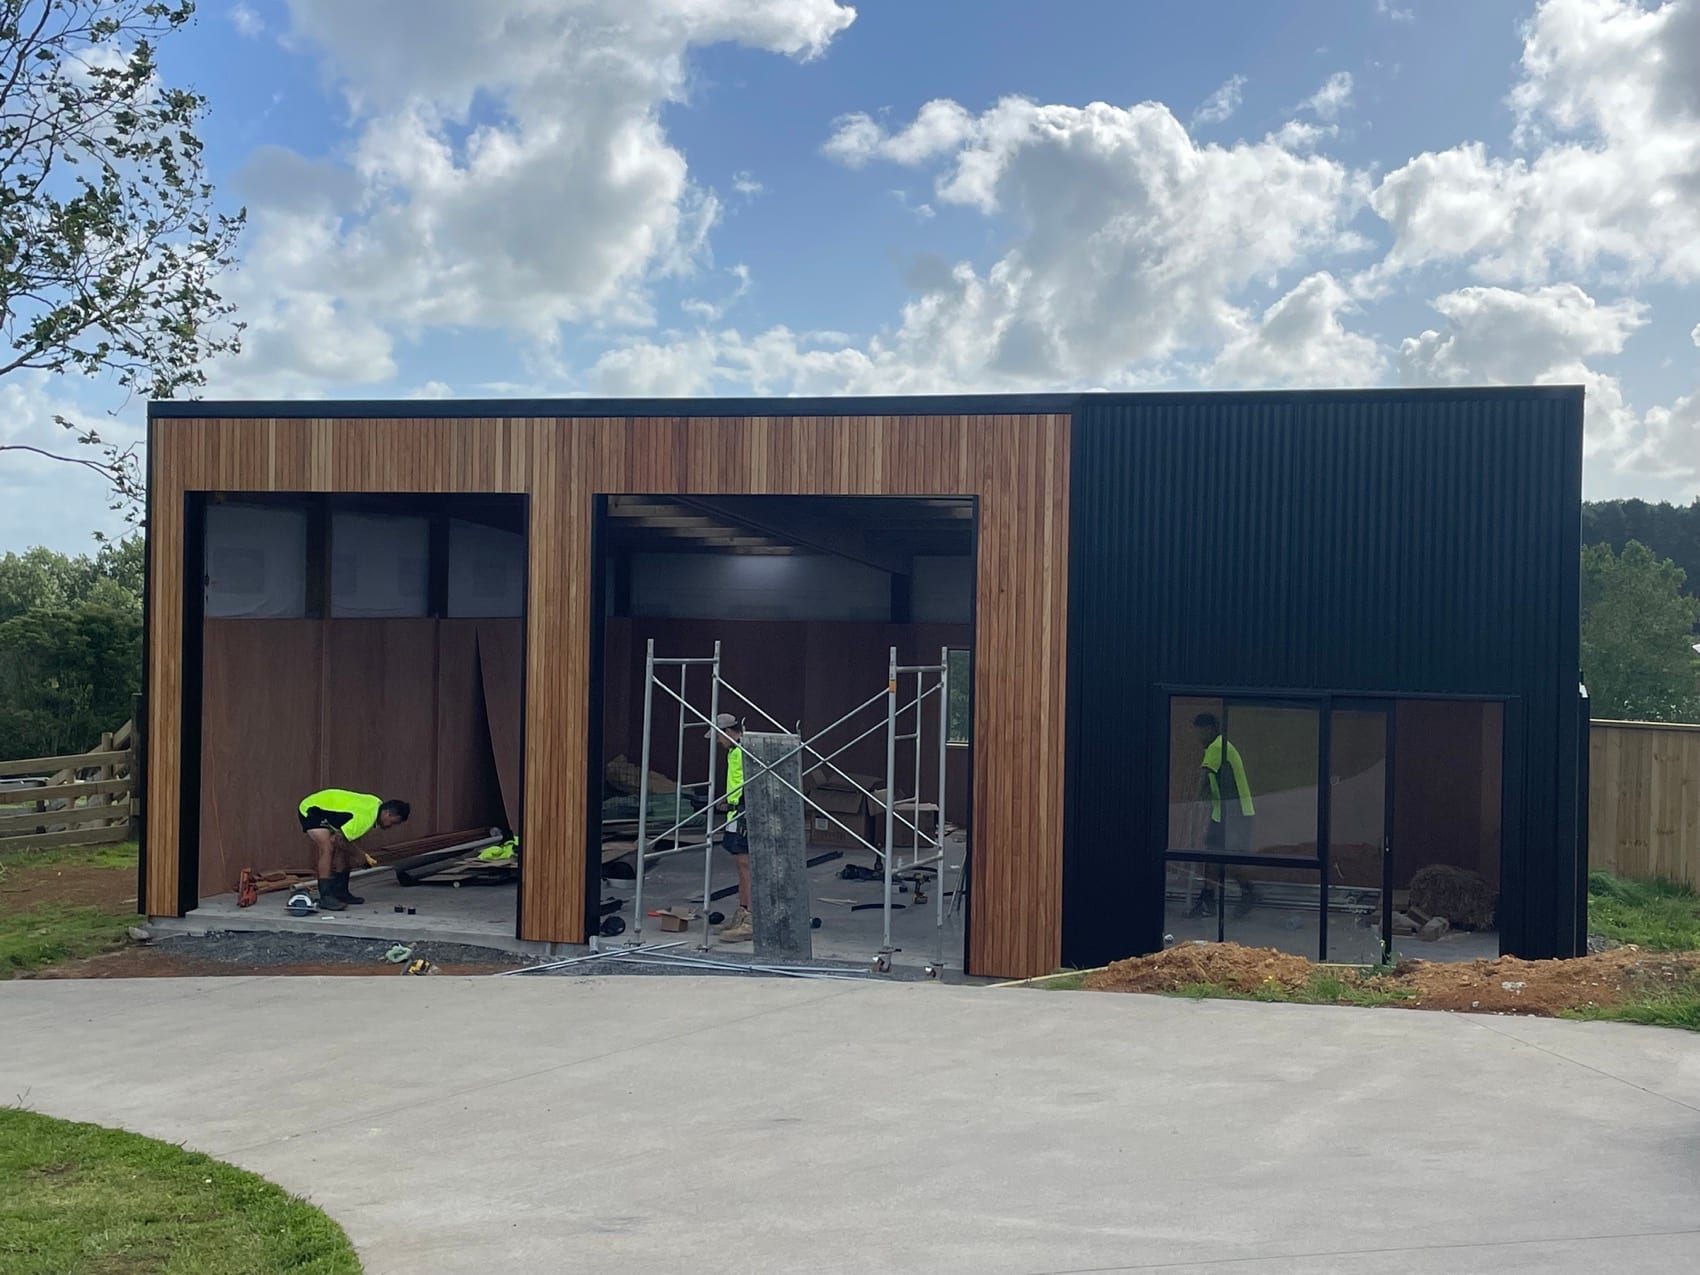
Garages & Sleepouts
A sleepout is a small house. It needs the same insulation, weathertight envelope and electrical compliance as your main home. Done properly it adds real value. Done cheaply it is a shed with a bed in it.
What we do, end to end
One contract for the whole job, from the first site visit through to handover, with us booking and running every trade on it.
- 01Site assessment and resource consent where required
- 02Engineered slab or pole foundations
- 03Timber framing, insulation and weathertight envelope
- 04Internal lining, joinery and bathroom if self-contained
- 05Electrical sub-board off the main house
- 06Plumbing connection or self-contained wastewater
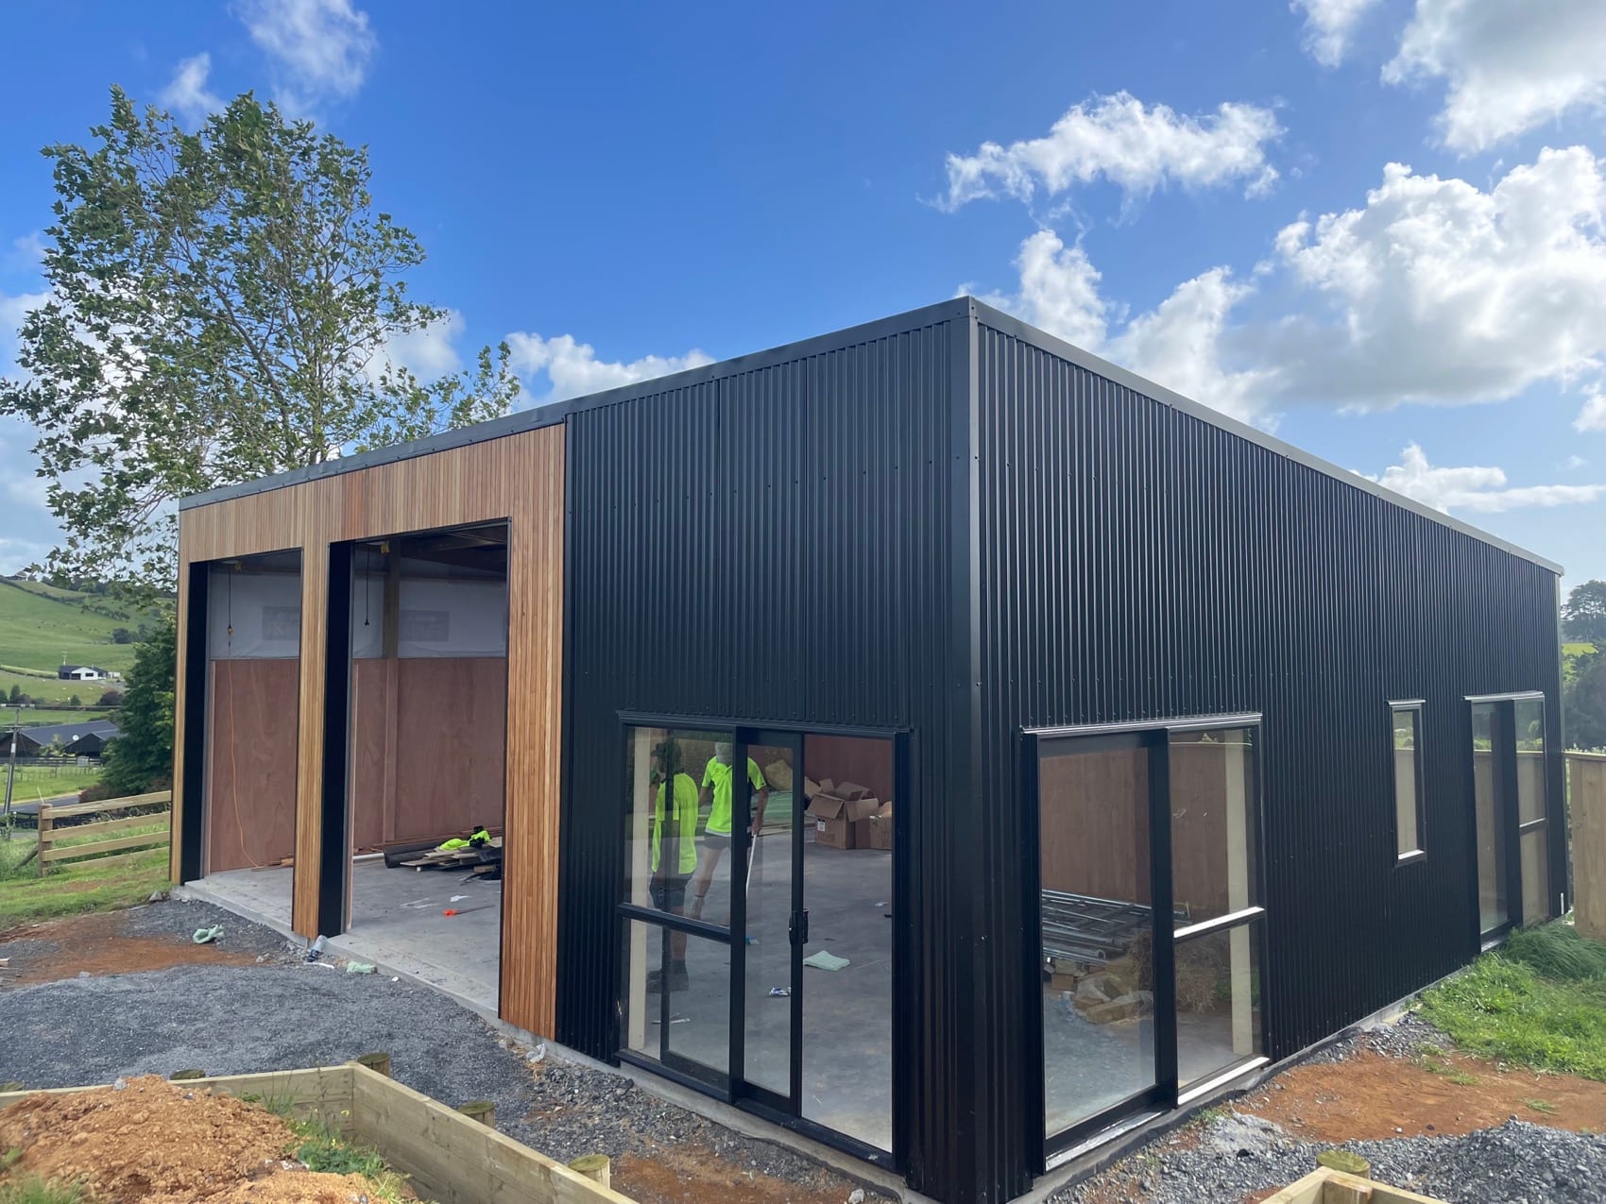
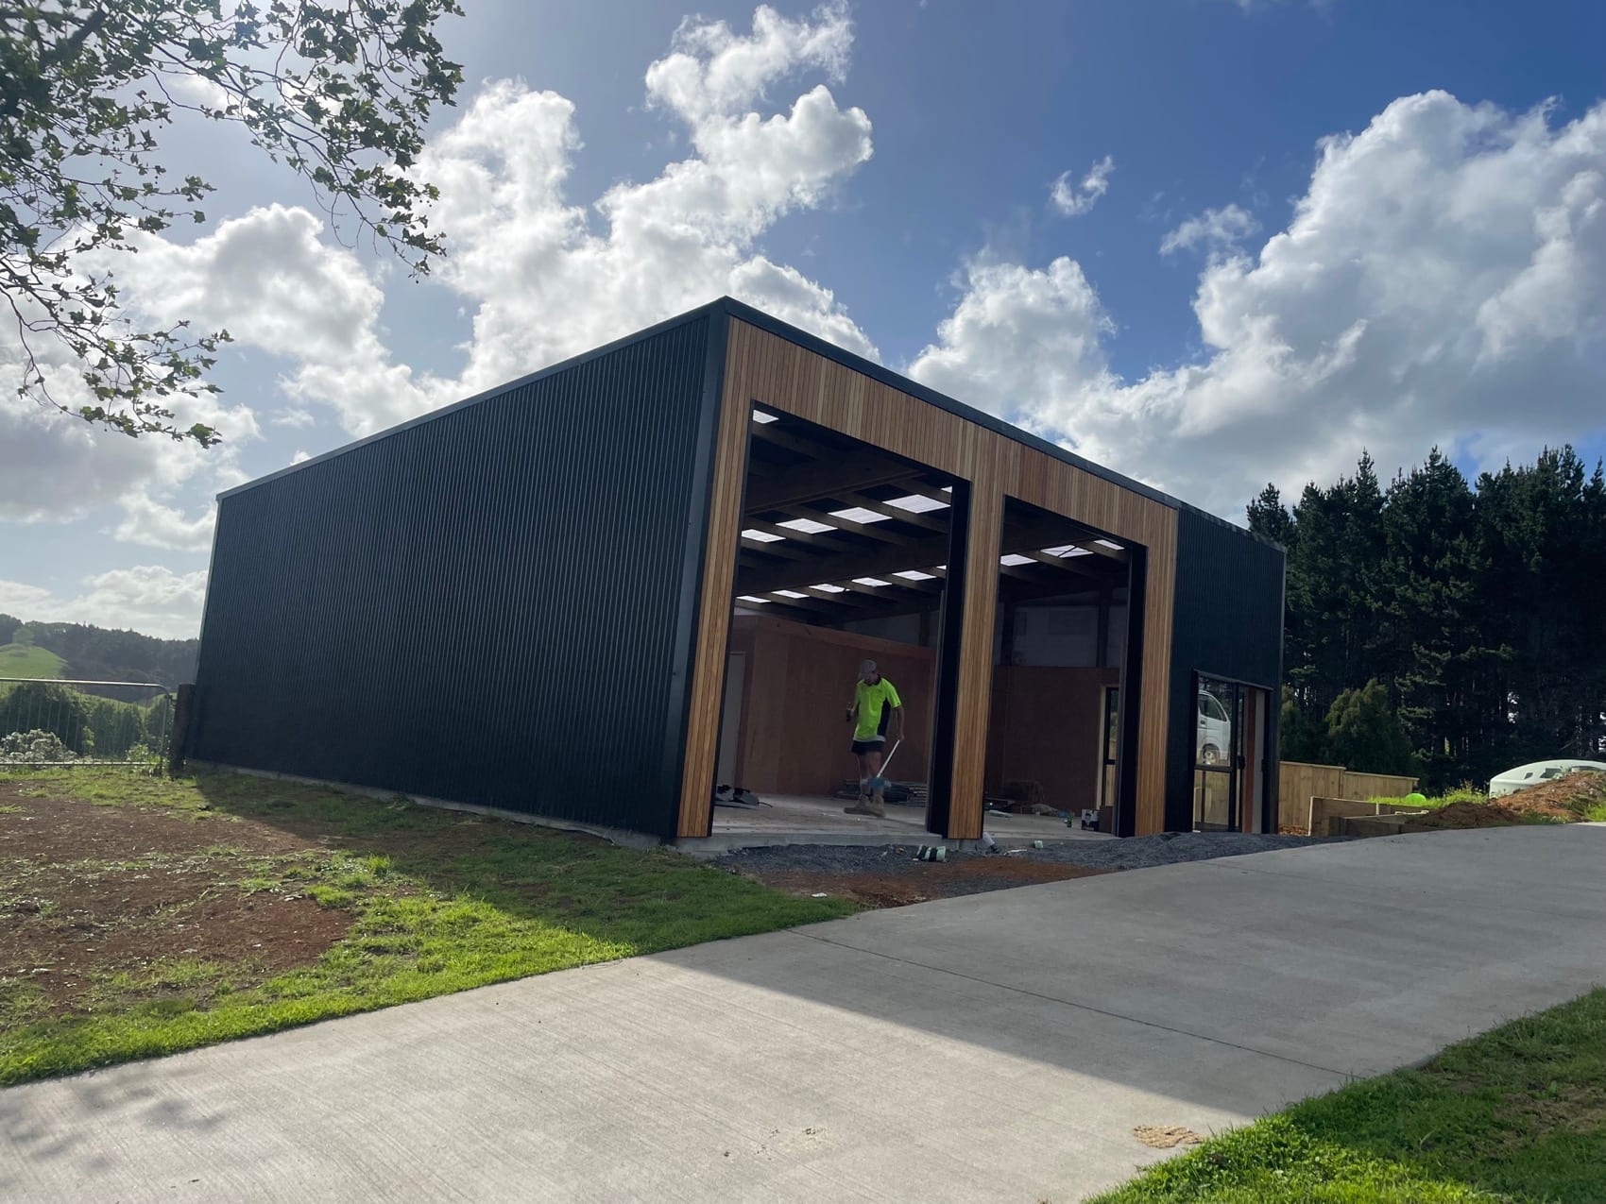
Garages & Sleepouts on site
Our own jobs, start to finish.
Where the value sits
Built like a house
Full thermal insulation, treated framing, complete weathertight detailing. The same standards as the main home, scaled down.
Consented or exempt, on purpose
A sleepout without a kitchen or bathroom can often be built under Schedule 1 without consent. Self-contained cannot. We plan for whichever path actually suits what you want to do with it.
Connected properly
Power off your board, water from the existing supply, wastewater to the existing line. We coordinate the council inspections at every connection point.
Future-proofed for tenancy
If you are building it as a future rental, we detail it to meet the Healthy Homes standards from the start rather than retrofitting later.
We will tell you honestly whether sleepouts is the right call for your place.
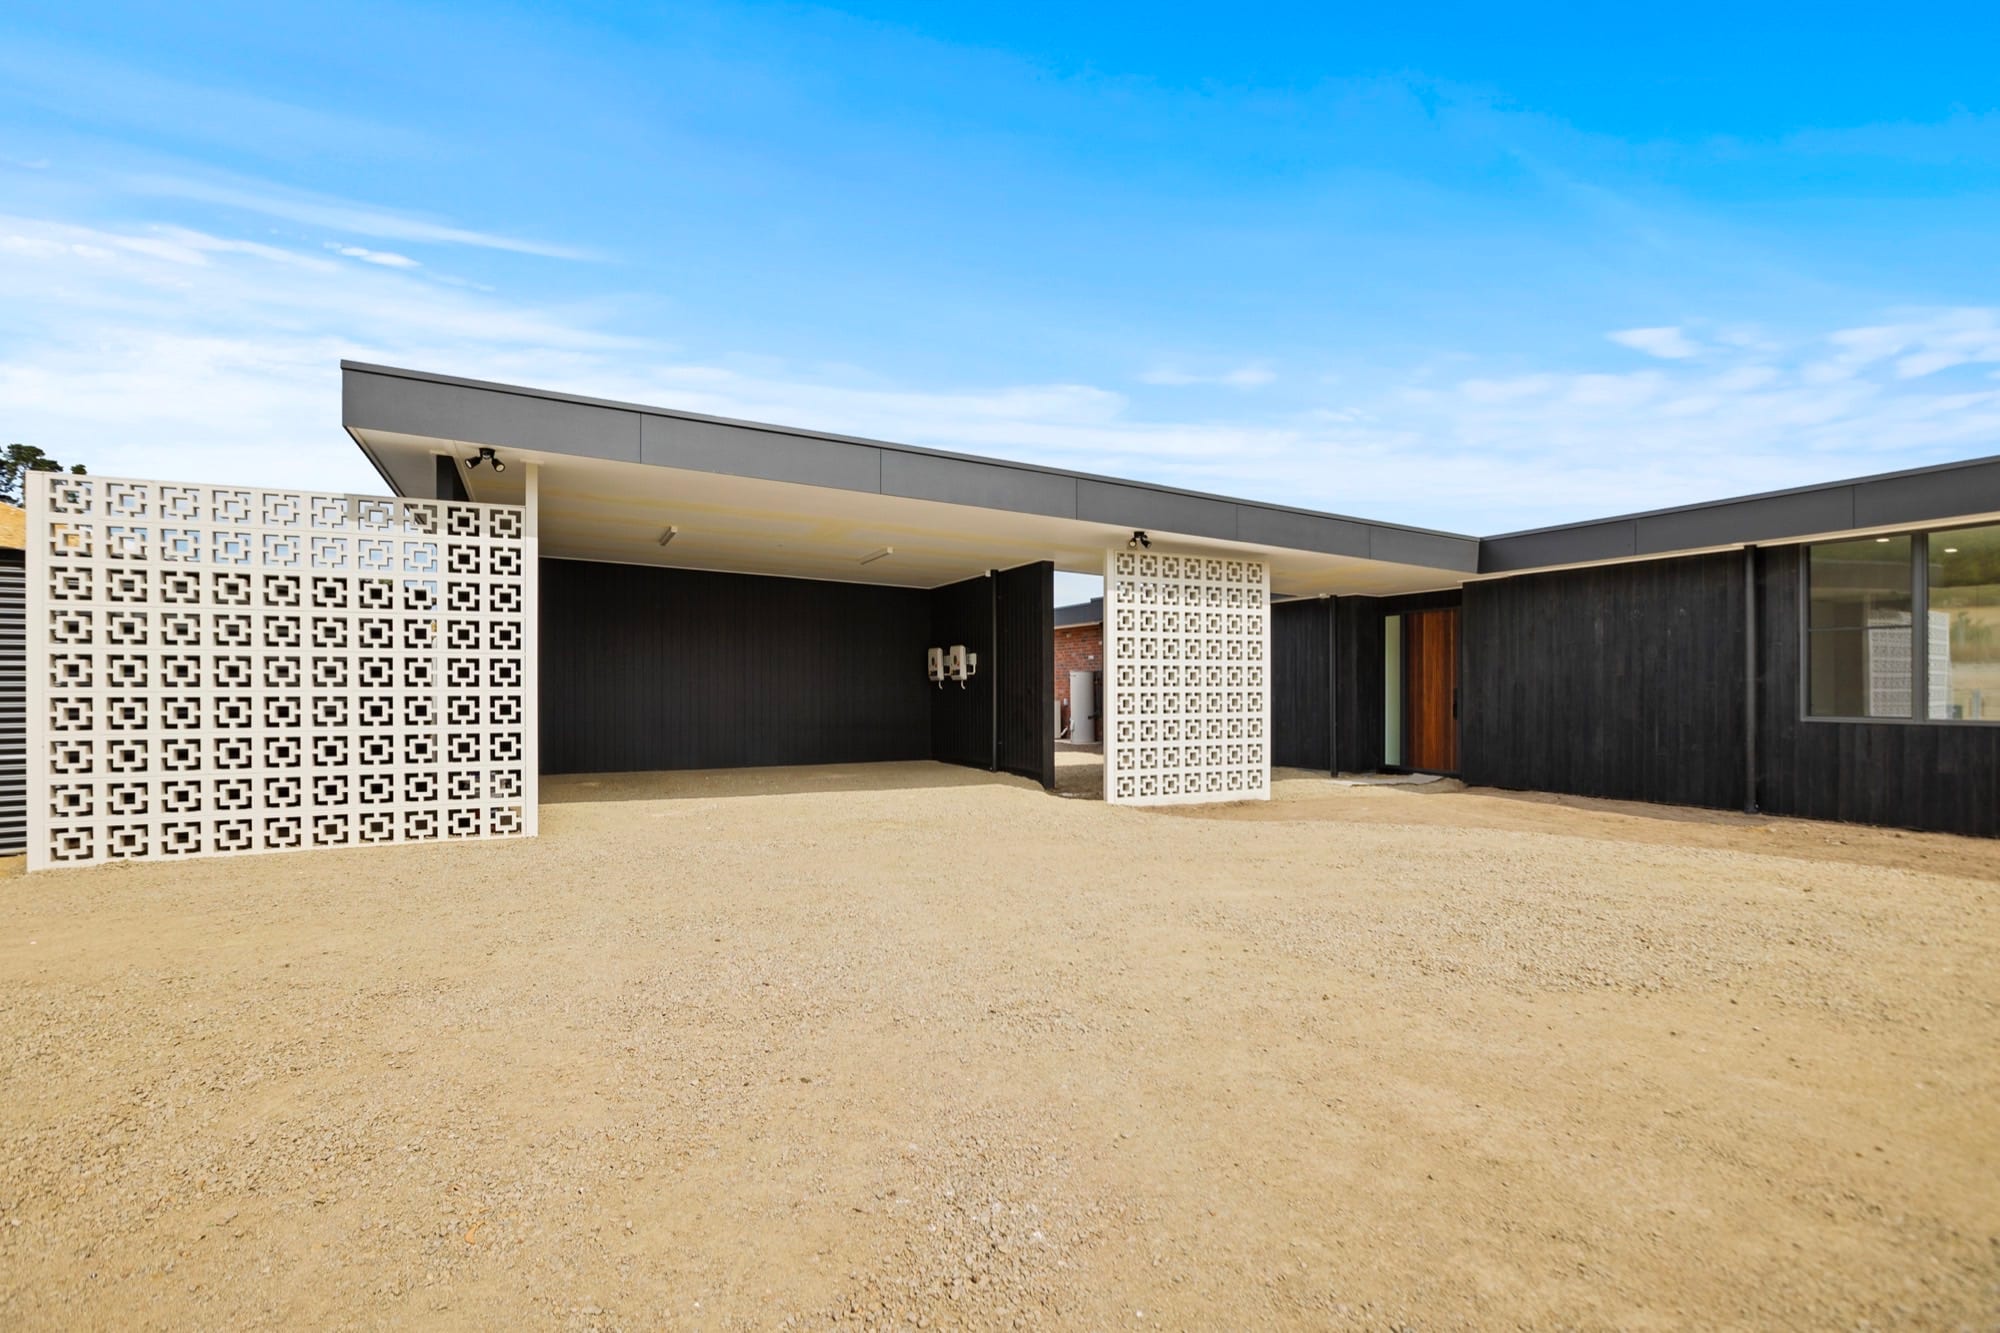
Carport
Worth knowing
before you ring
Do I need a building consent for a sleepout?
Small, single-storey, no kitchen and no plumbing usually falls under Schedule 1 of the Building Act and does not need consent. Anything beyond that does. We confirm it before we quote, not after.
Can a sleepout be rented out?
Only if it is consented as habitable space and meets the Healthy Homes standards. A Schedule 1 sleepout with no kitchen or bathroom cannot legally be a separate tenancy, though family can absolutely use it.
What does a sleepout cost?
It depends entirely on size, whether it is self-contained, and what the site needs. We will not quote a number off a phone call. Book a site visit and you will get a real one.
How long does one take to build?
A Schedule 1 sleepout is roughly eight to ten weeks on site. A consented self-contained unit runs four to five months including consent time.
Every job starts the same way: we come and look at it.
Garages & Sleepouts across