Cedar gable new build
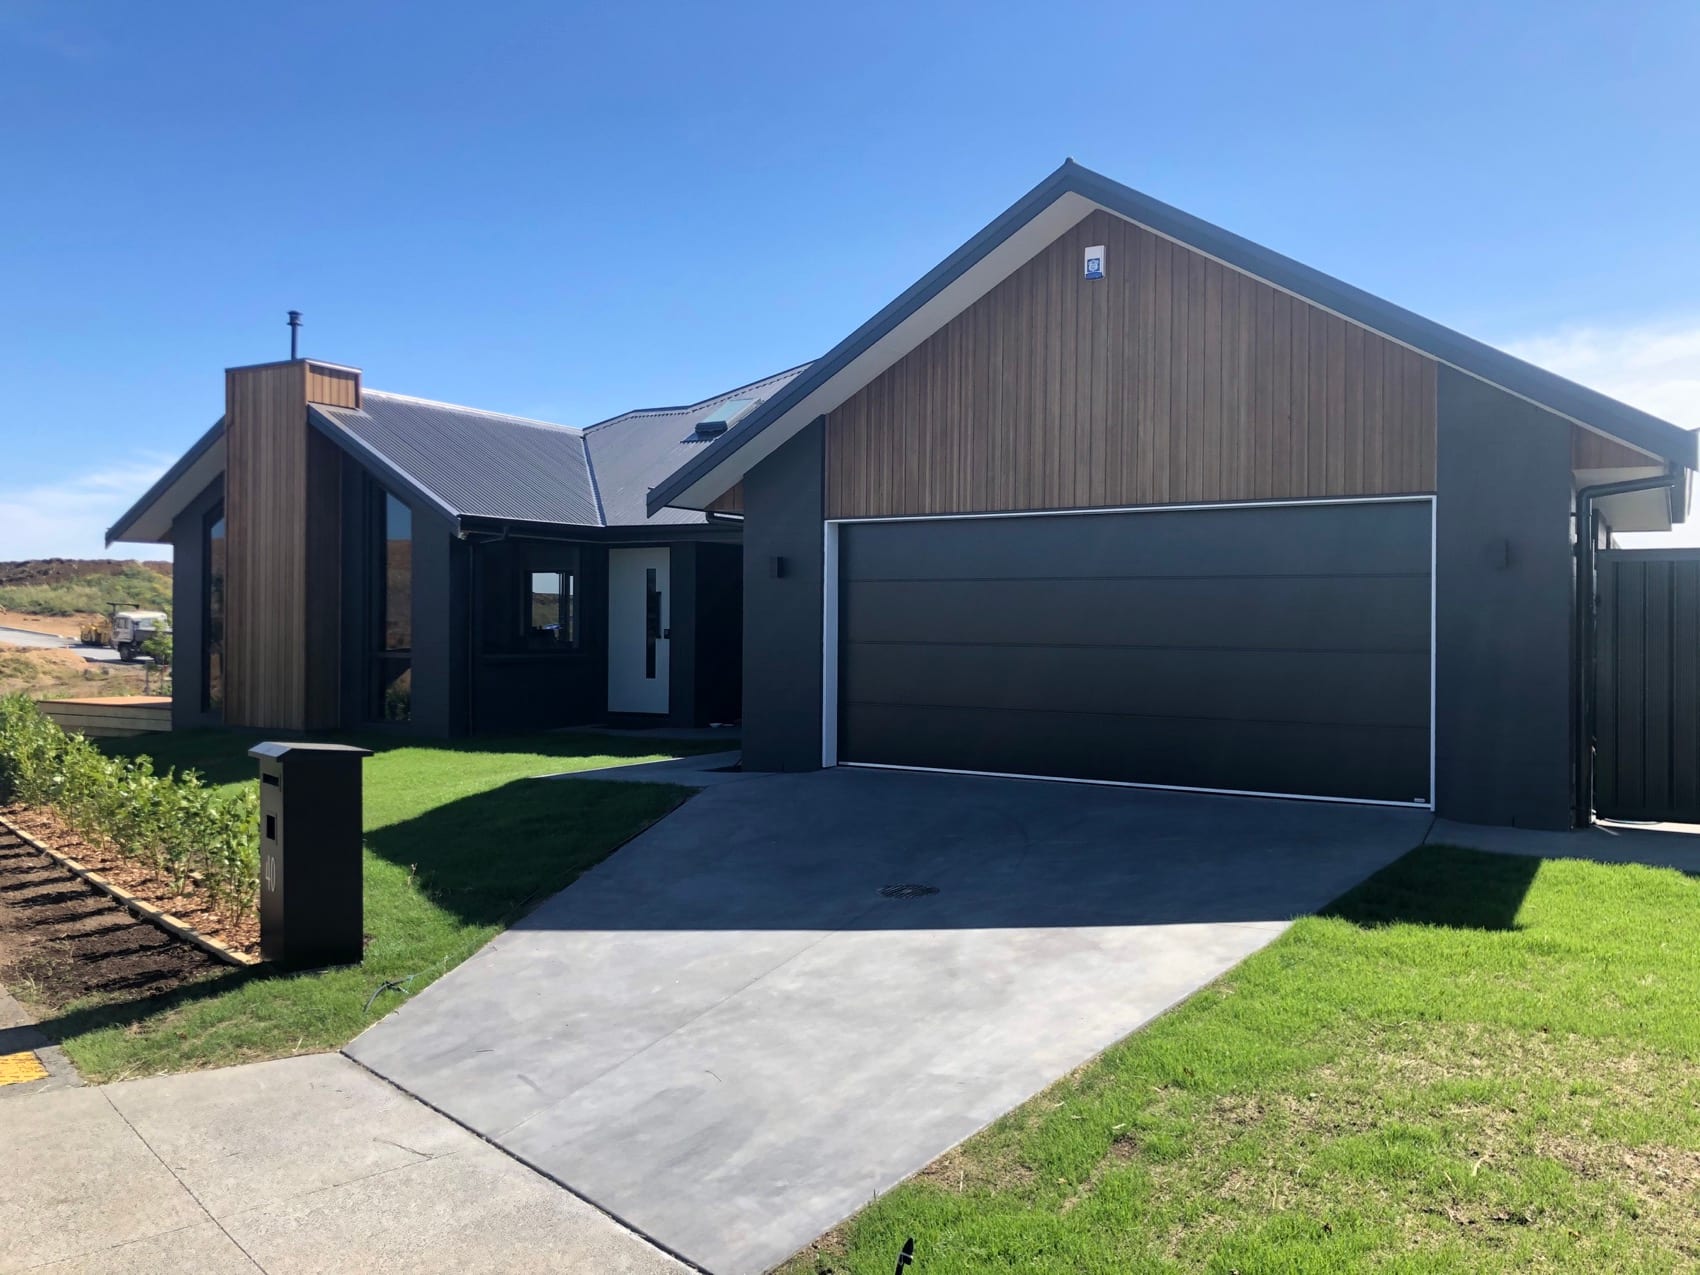
A new home from boxed slab through to handover, with a cedar-clad gable and dark board elevations.
- Location
- To confirm
- Scope
- New build, concept to Code Compliance Certificate
- Duration
- To confirm
- Completed
- To confirm
Some details on this job are still with the client. We would rather leave them blank than guess at them.
What the job
involved
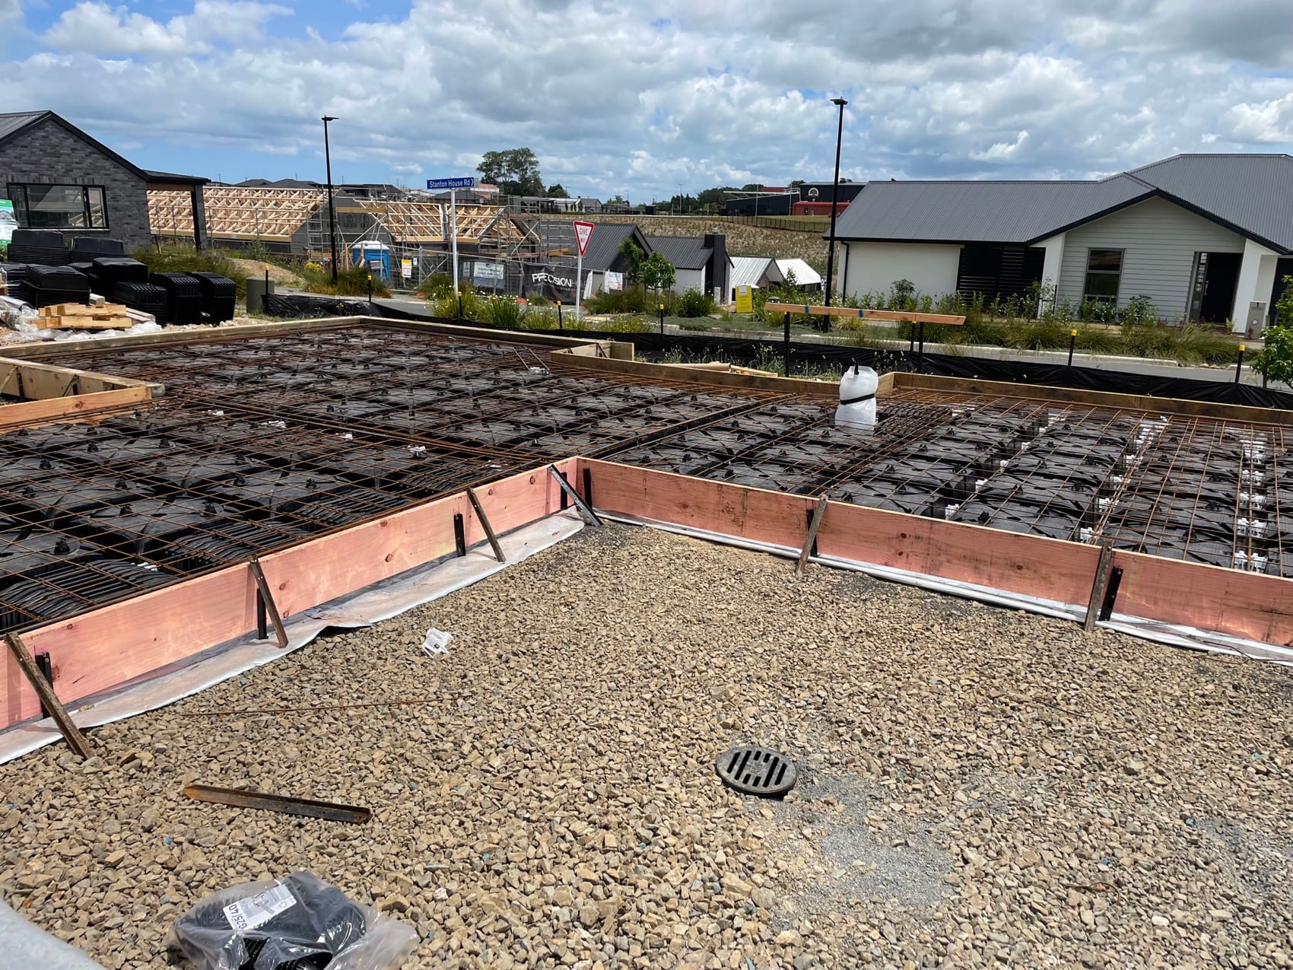
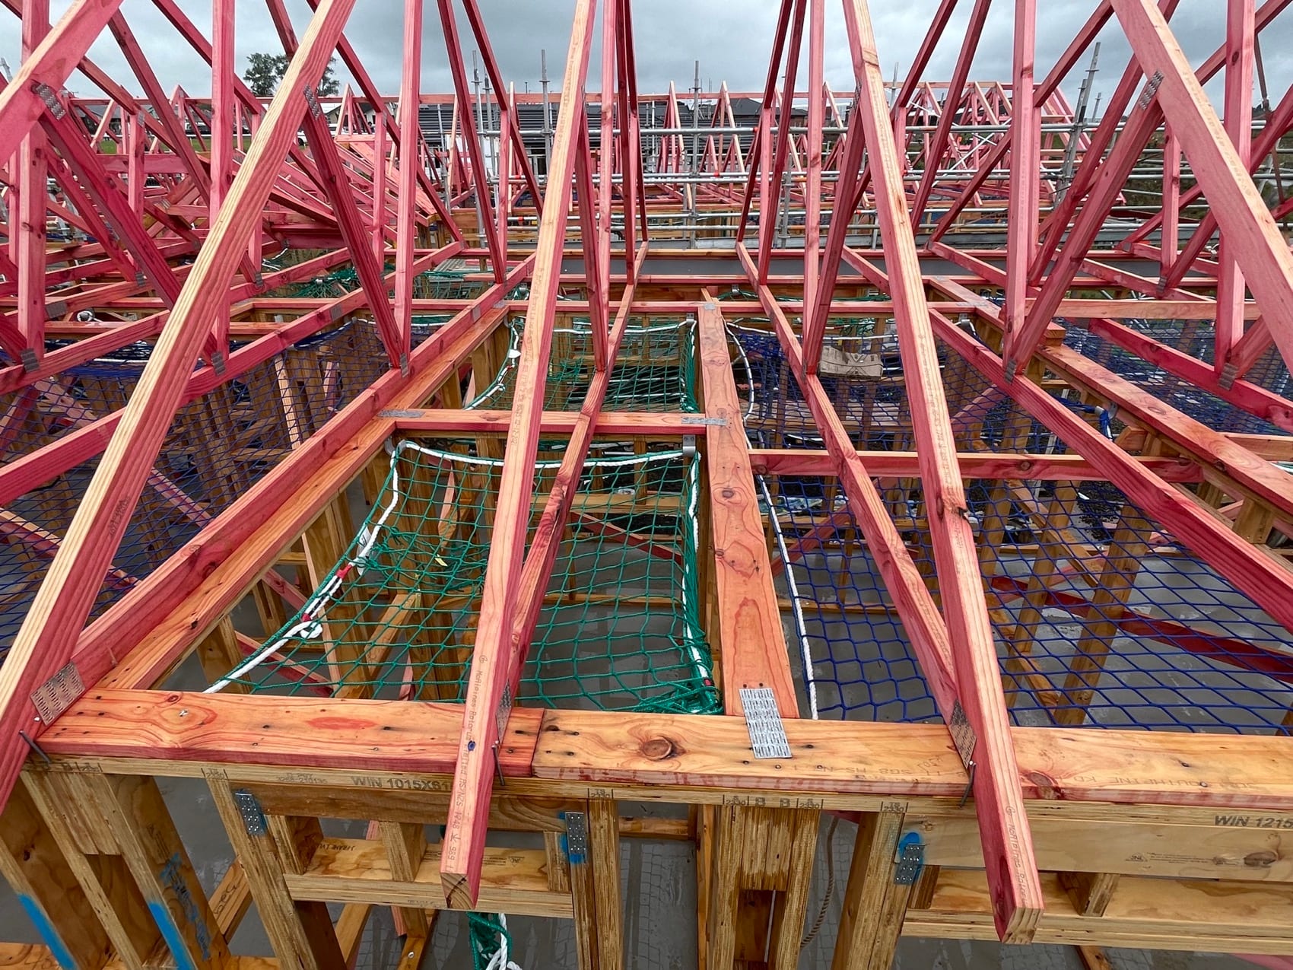
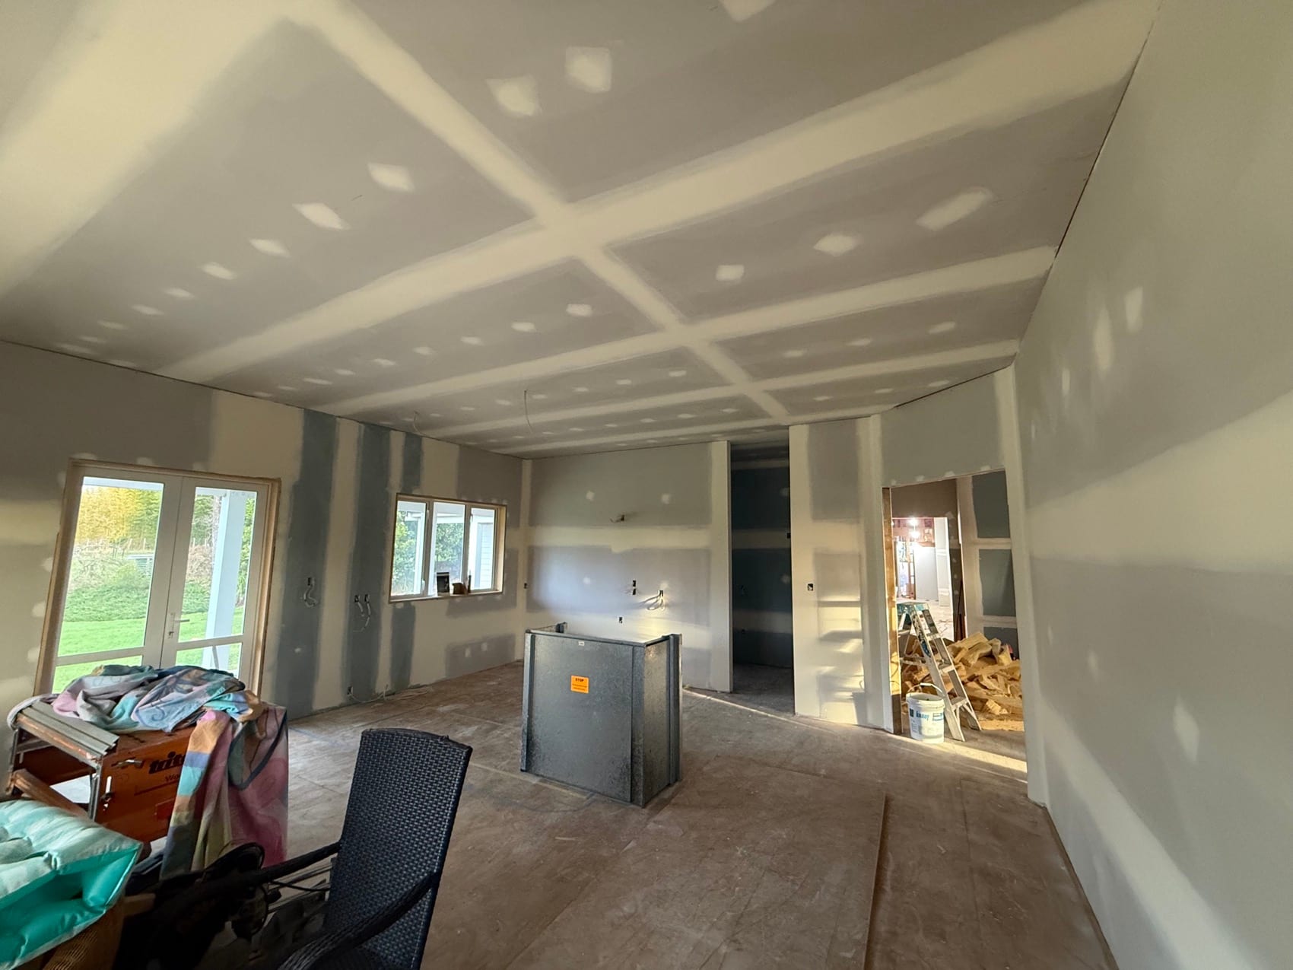
A full new build, photographed at the stages that matter: the slab boxed and reinforced before the pour, the trusses landed and braced, the interior stopped and waiting for paint, then the finished elevations.
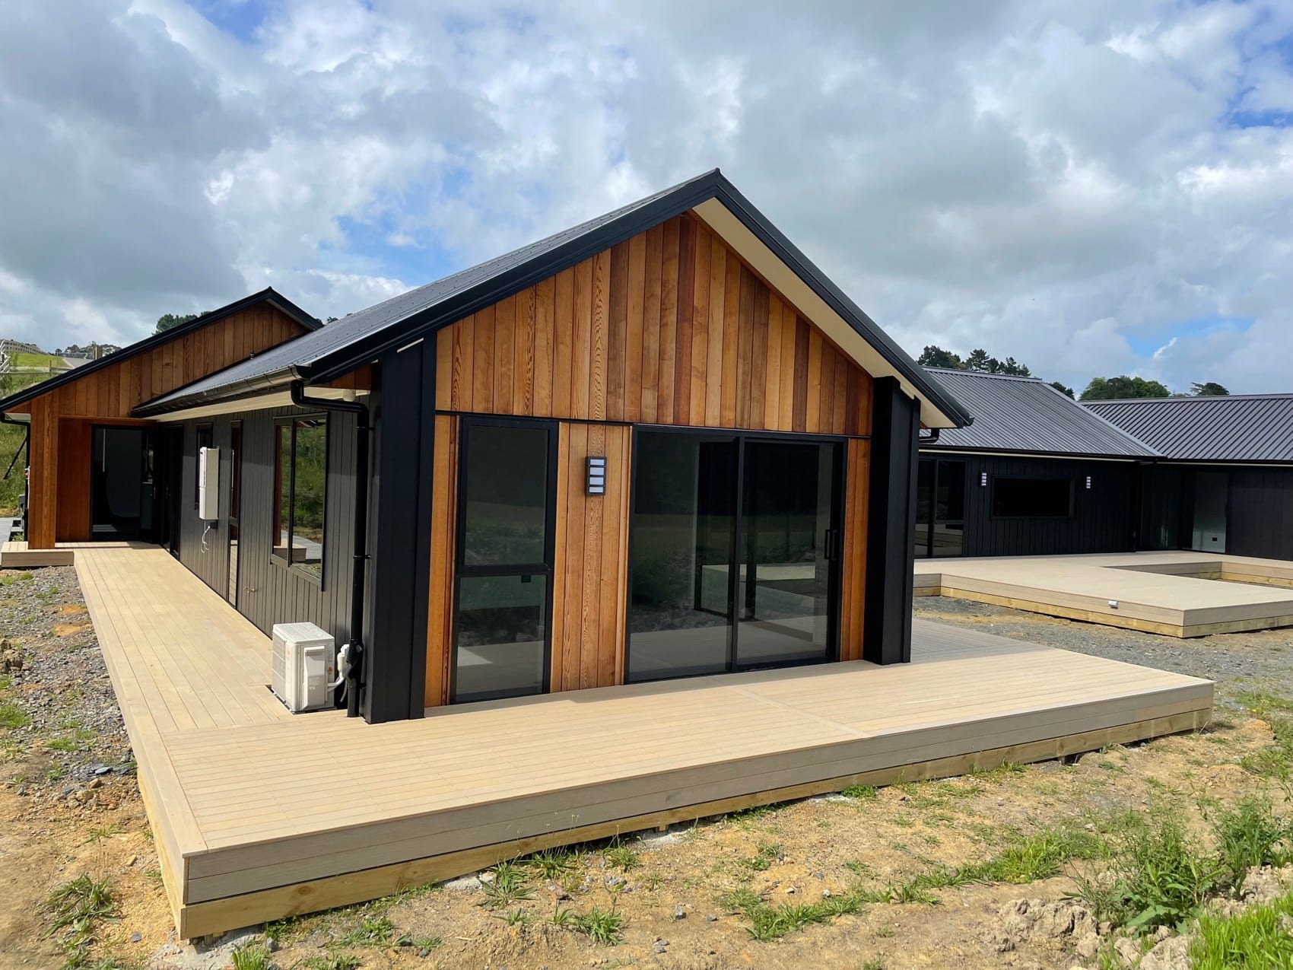
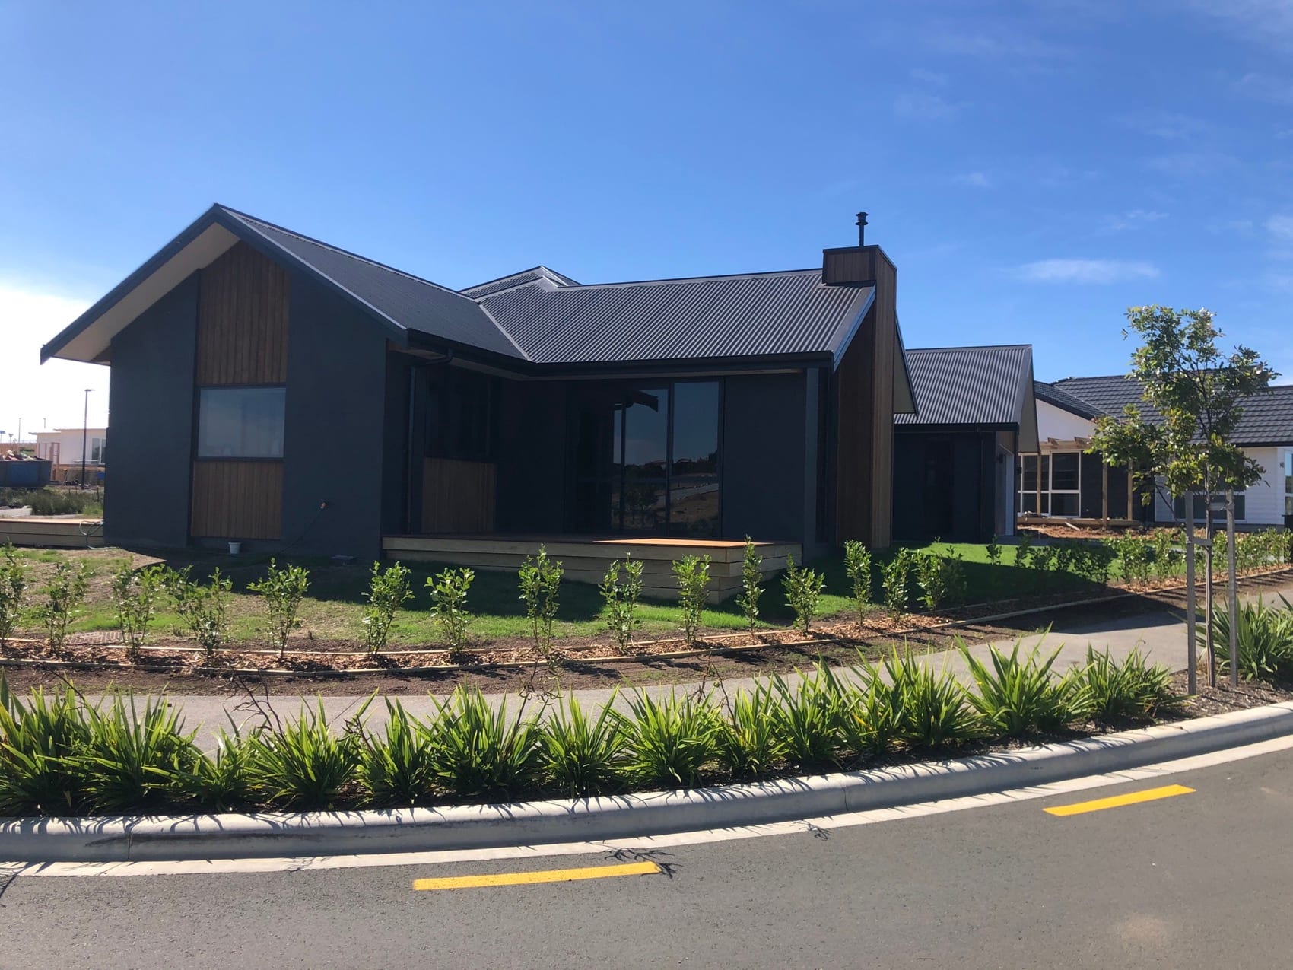
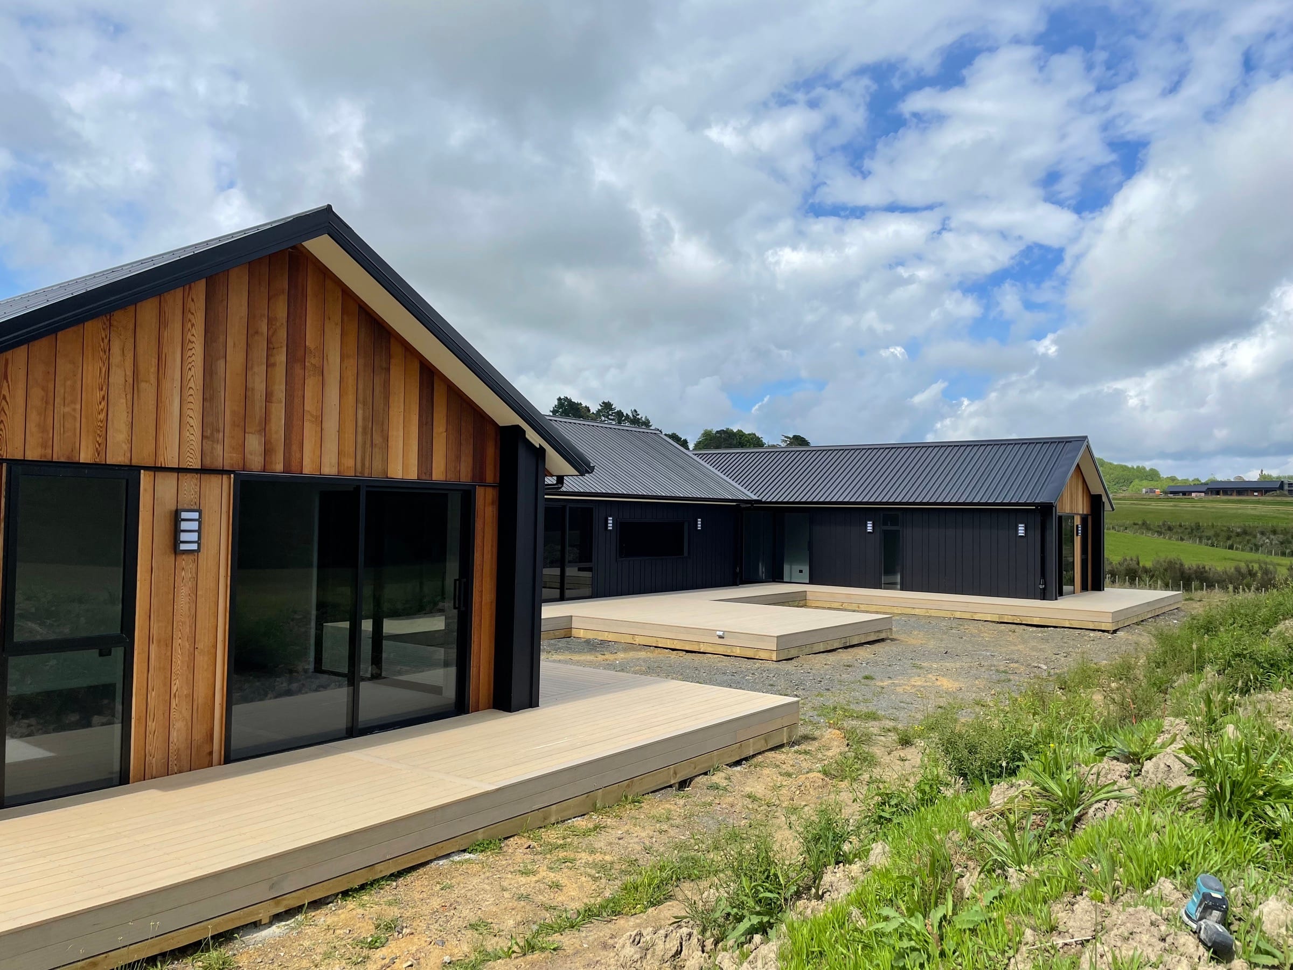
The gable is the whole idea of the house. Vertical cedar on the end wall, dark board everywhere else, so the timber reads as a deliberate event rather than a decorative trim.
The deck runs the full width of the front and sits flush with the floor inside, which is a detail that has to be decided at foundation stage. Get it wrong and you live with a step for thirty years.
On site
In order, as it happened.
Completed new build
Other jobs
All workPlanning something like this?
The site visit is free, and it is the fastest way to find out what your version of this job actually involves.